<-- style PDP --> 43 Kimberly Drive, Whitby - Detached for sale for $929,900
  • for sale

43 Kimberly Drive

Whitby, Ontario, L1M 1K5 - Brooklin

$929,900

  • Neighbourhood

    Brooklin

  • Major Intersection

    Kimberly and Vipond

  • Listed Since: 19 day(s)

  • Last update: 4 day(s) ago

Overview

  • Property Type

    Detached, Bungalow

  • Bedrooms

    3 + 1

  • Bathrooms

    3

  • Basement

    Part Fin

  • Kitchen

    1

  • Total Parking

    4 (2 Attached Garage)

  • Lot Size

    50x114.8 (Feet)

  • Taxes

    $7,607.00 (2025)

  • Type

    Freehold

Property Description

Property description for 43 Kimberly Drive, Whitby

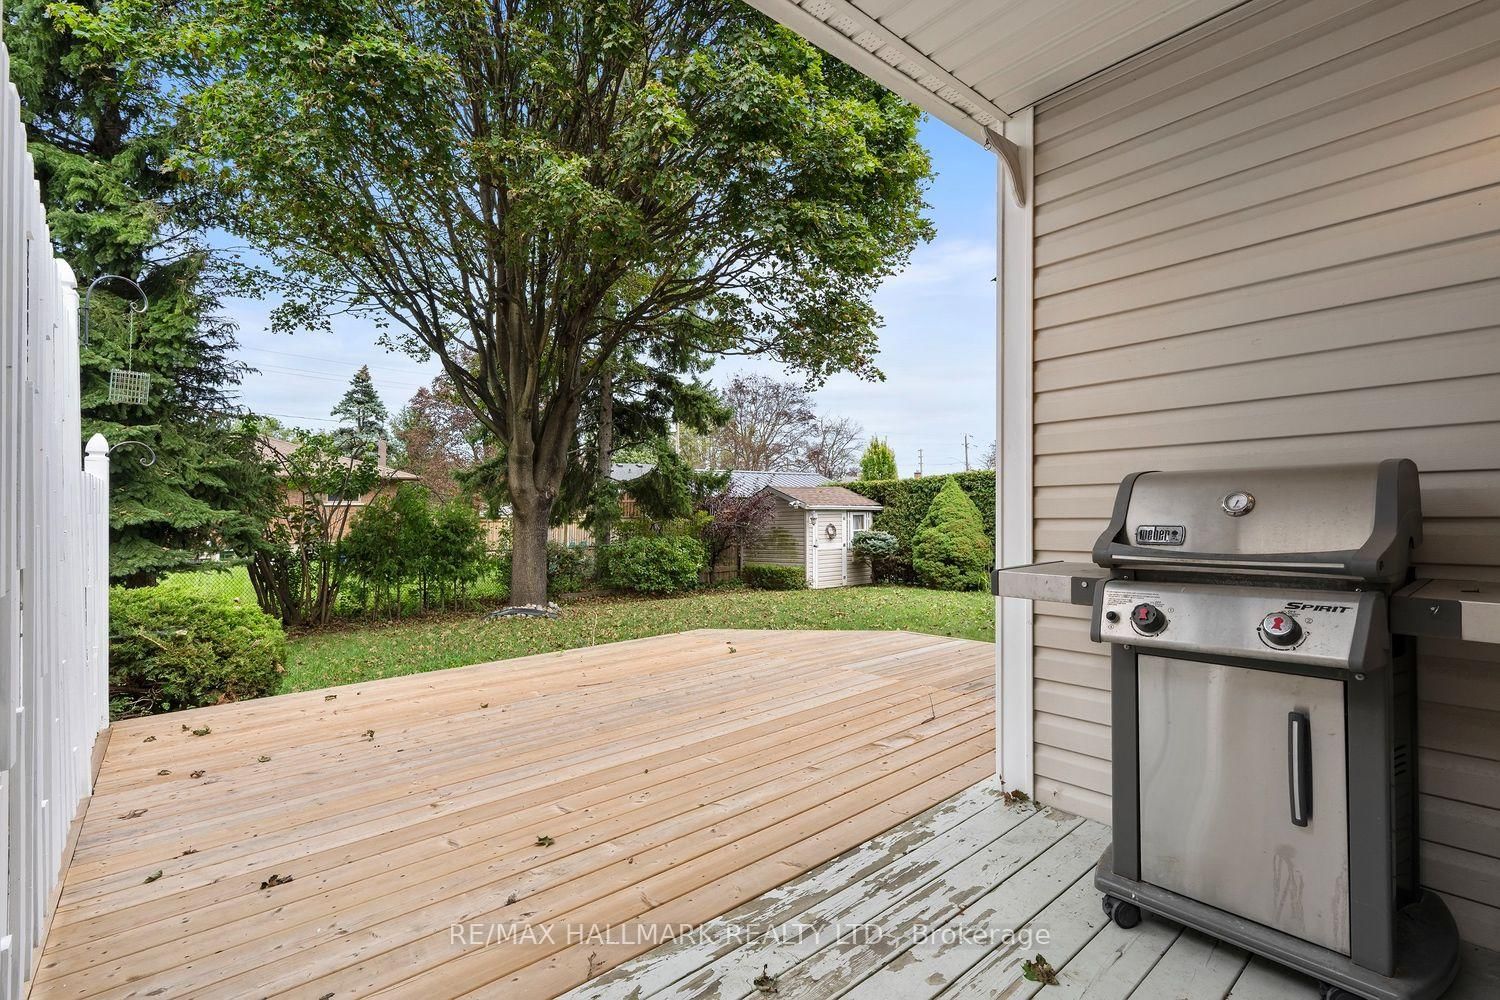
CHARM, SPACE & ENDLESS POTENTIAL! This super charming 3-bed bungalow is tucked away in a quaint/quiet neighbourhood and offers the perfect combination of space, comfort and an functional layout. Whether you're a first-time buyer, growing family or downsizer-this one checks all the boxes. Step inside and discover a bright, open-concept living and dining area that is made for entertaining. Host family dinners, have friends over or simply enjoy living.The large eat-in kitchen offers an abundance of cupboards/counter space and overlooks a fantastic family room featuring a cozy gas fireplace and walkout to the backyard. It's the perfect setup for keeping everyone connected while you cook! Your double-car garage connects directly to a private entrance and convenient main-floor laundry/foyer area, meaning you can come and go without worrying about the weather. Rain, snow or groceries - you're covered! The spacious primary bedroom is your own private retreat, complete with a walk-in closet and ensuite bathroom featuring a relaxing soaker tub. Additional generously sized bedrooms are perfect for children, guests or a home office. The basement is a blank canvas ready for your imagination. Already featuring a fourth bedroom 3-piece bathroom, there is still an enormous amount of unfinished space waiting to become a family room, fifth bedroom, a storage area-or whatever you can dream up. Great ceiling height and above-grade windows bring in plenty of natural light-You're going to love it! Take a stroll down Vipond and you'll find yourself in the historic heart of Brooklin, surrounded by local shops, patios, restaurants and a community centre. Need to tackle the big shopping list? Major big-box stores are just minutes away. Commuting? Easy access to the 407 connects you quickly to major highways and surrounding communities.This is more than just a starter home - it's a home with space to grow, room to entertain and incredible potential to make it uniquely yours!

Listed by RE/MAX HALLMARK REALTY LTD.

  • MLS #

    E13800432

  • Sq. Ft

    1500-2000

  • Sq. Ft. Source

    MLS

  • Lot Irregularities

    n/a

  • Year Built

    16-30

  • Pool

    None

  • Drive

    Private

  • Garage

    Attached, 2 spaces

  • Total Parking

    4

  • Family Room

    Y

  • Den

    Y

  • Exterior

    Brick

  • Fireplace

    Y

  • Roof

    Asphalt Shingle

  • Foundation

    Unknown

  • Elevator

    n/a

  • Water View

    n/a

  • Laundry Level

    n/a

  • Heat

    Forced Air

  • A/C

    Central Air

  • Water

    Municipal

  • Water Supply

    n/a

  • Sewers

    Sewers

  • Central Vac

    N

  • Living

    0.1 x 0.1 ft Main level

    Combined W/Dining, Open Concept

  • Dining

    0.1 x 0.1 ft Main level

    Combined W/Living, Open Concept

  • Kitchen

    0.1 x 0.1 ft Main level

    Eat-In Kitchen, W/O To Deck

  • Family

    0.1 x 0.1 ft Main level

    Combined W/Kitchen, Gas Fireplace

  • Primary

    0.1 x 0.1 ft Main level

    4 Pc Ensuite, W/I Closet

  • 2nd Br

    0.1 x 0.1 ft Main level

    Closet

  • 3rd Br

    0.1 x 0.1 ft Bsmt level

    Closet

  • Utility

    0.1 x 0.1 ft Bsmt level

  • 4th Br

    0.1 x 0.1 ft Bsmt level

  • Other

    0.1 x 0.1 ft Bsmt level

  • MLS #

    E13800432

  • Sq. Ft

    1500-2000

  • Sq. Ft. Source

    MLS

  • Lot Irregularities

    n/a

  • Year Built

    16-30

  • Pool

    None

  • Drive

    Private

  • Garage

    Attached, 2 spaces

  • Total Parking

    4

  • Family Room

    Y

  • Den

    Y

  • Exterior

    Brick

  • Fireplace

    Y

  • Roof

    Asphalt Shingle

  • Foundation

    Unknown

  • Elevator

    n/a

  • Water View

    n/a

  • Laundry Level

    n/a

  • Heat

    Forced Air

  • A/C

    Central Air

  • Water

    Municipal

  • Water Supply

    n/a

  • Sewers

    Sewers

  • Central Vac

    N

  • Living

    0.1 x 0.1 ft Main level

    Combined W/Dining, Open Concept

  • Dining

    0.1 x 0.1 ft Main level

    Combined W/Living, Open Concept

  • Kitchen

    0.1 x 0.1 ft Main level

    Eat-In Kitchen, W/O To Deck

  • Family

    0.1 x 0.1 ft Main level

    Combined W/Kitchen, Gas Fireplace

  • Primary

    0.1 x 0.1 ft Main level

    4 Pc Ensuite, W/I Closet

  • 2nd Br

    0.1 x 0.1 ft Main level

    Closet

  • 3rd Br

    0.1 x 0.1 ft Bsmt level

    Closet

  • Utility

    0.1 x 0.1 ft Bsmt level

  • 4th Br

    0.1 x 0.1 ft Bsmt level

  • Other

    0.1 x 0.1 ft Bsmt level

Thinking of Selling?

Find Out Your Home’s Value in Today’s Market!

No Email or Signup is required to view your home estimate.

estimate your home value

Contact Manoj Kukreja

Sales Representative,
Century 21 People’s Choice Realty Inc.,
Brokerage
(647) 576 - 2100

Manoj profile avatar

Mortgage Calculator

This data is for informational purposes only.

Mortgage Payment per month

Principal Amount

Interest

Total Payable

Amortization

Amortization

Closing Cost Calculator

This data is for informational purposes only.

Closing Cost Total for this property

Total Cash flow for purchasing this property

Down Payment(%)*
Additional information

Provincial Land Transfer Tax

Ontario Land Transfer Tax Rebate

Toronto Land Transfer Tax

Toronto Land Transfer Tax Rebate

PST on CMHC Insurance Premium

Lawyer Fees

$2,825

Government Registration Fee's

$164

Title Insurance

Closing Cost Total

Total Cash flow for purchasing this property

Provincial Land Transfer Tax

Ontario Land Transfer Tax Rebate

Toronto Land Transfer Tax

Toronto Land Transfer Tax Rebate

PST on CMHC Insurance Premium

Lawyer Fees

$2,825

Government Registarion Fee's

$164

Title Insurance

Down Payment(%)*

* A down payment of less than 20% is permitted only for first-time home buyers purchasing their principal residence. The minimum down payment required is 5% for the portion of the purchase price up to $500,000, and 10% for the portion between $500,000 and $1,500,000. For properties priced over $1,500,000, a minimum down payment of 20% is required.

Thinking of Selling?

Find Out Your Home’s Value in Today’s Market!

No Email or Signup is required to view your home estimate.

estimate your home value

Contact Manoj Kukreja

Sales Representative, Century 21 People’s Choice Realty Inc., Brokerage
(647) 576 - 2100

Manoj profile avatar

Recent Sold Listings in Brooklin, Whitby

Popular Cities